
6200 Brie Avenue
Portage, Indiana
Portage, Indiana
The Space
New construction quality with a finished, livable layout — gourmet kitchen, dedicated office, spa primary bath, and an outdoor setup that earns its own attention.
The Main Level
Open Concept. Granite. Stone Fireplace.
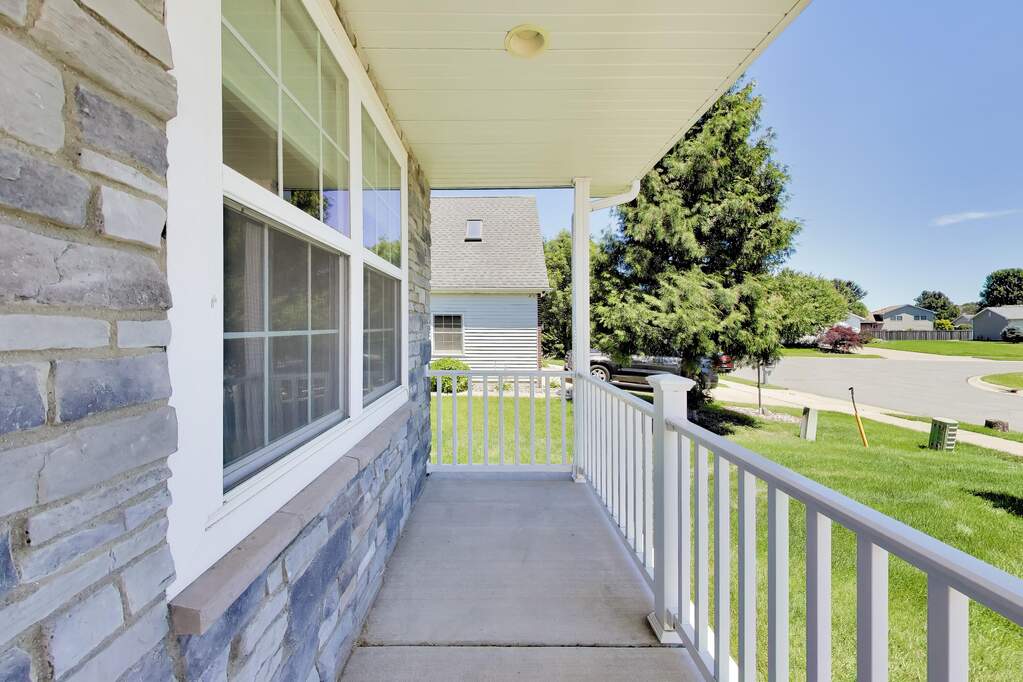
The main level runs open from the gourmet kitchen — granite counters, island seating, crown-molded cabinetry, and a large pantry — through the dining area into the living room anchored by a stone fireplace. Smart light fixtures with Bluetooth speakers and warm bamboo flooring flow throughout. A covered front porch and a main-level office with French doors and a walk-in closet round out the layout.
The Upper Level
Primary Suite with Spa Bath. 2nd Floor Laundry.
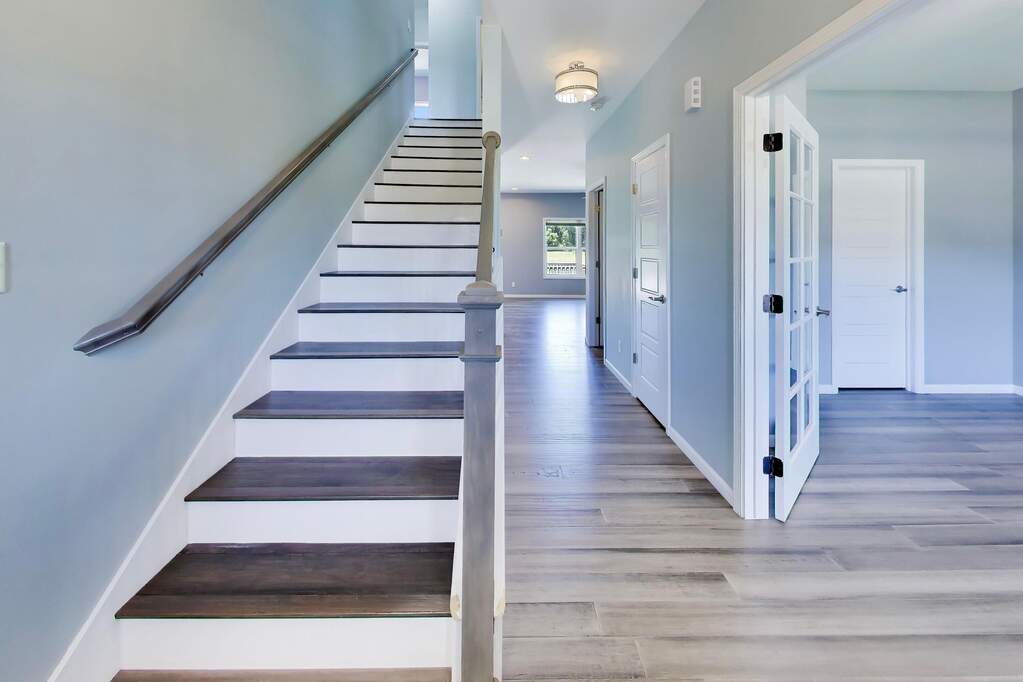
The primary suite features a large walk-in closet and a spa bath with double vanity, garden tub, fully tiled shower, and separate water closet. Three additional bedrooms with spacious closets — including a walk-in — share an updated full bath. Second-floor laundry keeps the routine contained upstairs.
The Backyard
Trail Access. Hot Tub. Firepit.
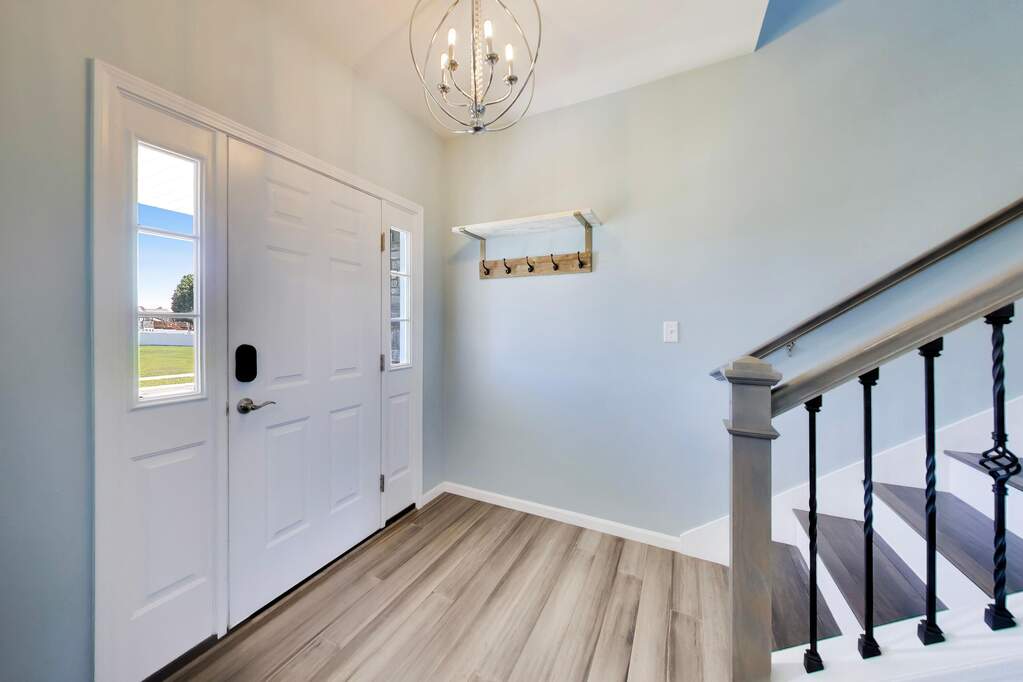
The lot backs directly onto the Prairie Duneland Trail — 22 miles from Chesterton to Hobart, no neighbors behind. The deck features a firepit, and the paver patio includes a pergola and a 6-person hot tub. A Yoder storage shed with window adds practical storage. The full unfinished basement with rough-in plumbing for a 4th bathroom is ready for your build-out.
The Numbers
Full Specs
Size
2,416 SF
Price
$474,900
Status
Contingent
Bedrooms
5
Bathrooms
2 full + 1 half
Year Built
2019
Garage
3+ car, extra tall, 220V outlet
Basement
Full unfinished + rough-in for 4th bath
Outdoor
Deck w/ firepit + paver patio w/ pergola + hot tub
Trail Access
Prairie Duneland Trail — 22 miles
Subdivision
Southfield Estates
Location
Portage, IN 46368
MLS
841322
Ready to Make It Yours?
Serious operators only. Schedule a private walkthrough and receive the full offering memorandum with lease terms and floor plans.
Schedule a Walkthrough