
1427 Brandywine Drive
Munster, Indiana
Munster, Indiana
The Space
Two fully finished levels, every room with purpose — formal entertaining spaces, a primary suite that functions as a private retreat, and a lower level built for recreation and recovery.
The Main Level
Brazilian Walnut. 20-Foot Ceilings. Stone Fireplace.
Rich Brazilian walnut hardwood floors run throughout the main level. The kitchen features granite counters, a large peninsula with seating, abundant cabinetry, and stainless appliances flowing into a spectacular two-story family room with a 20-foot ceiling and stone fireplace. A private office with French doors, wet bar, and beverage refrigerator. Marble powder room. Main-level laundry.
The Primary Suite
Marble Fireplace. Spa Bath. Steam Shower.
The primary suite features a tray ceiling with mirrored accents and a marble fireplace. The spa-inspired bath includes skylights, dual vanities, a whirlpool tub, glass block details, and a spacious steam shower. Three additional bedrooms share a beautifully updated full bath with dual sinks.
The Lower Level
2,000+ SF Finished. Game Room. Sauna. 2nd Kitchen.
Over 2,000 SF of finished lower-level living — a second full kitchen open to a family room with fireplace, a game room with pool table and foosball, and a dedicated fitness area with an infrared sauna with built-in Bluetooth speakers. A full second living environment below grade.
The Numbers
Full Specs
Size
6,029 SF total
Price
$749,000
Bedrooms
4
Bathrooms
3 full + 1 half
Year Built
1993
Construction
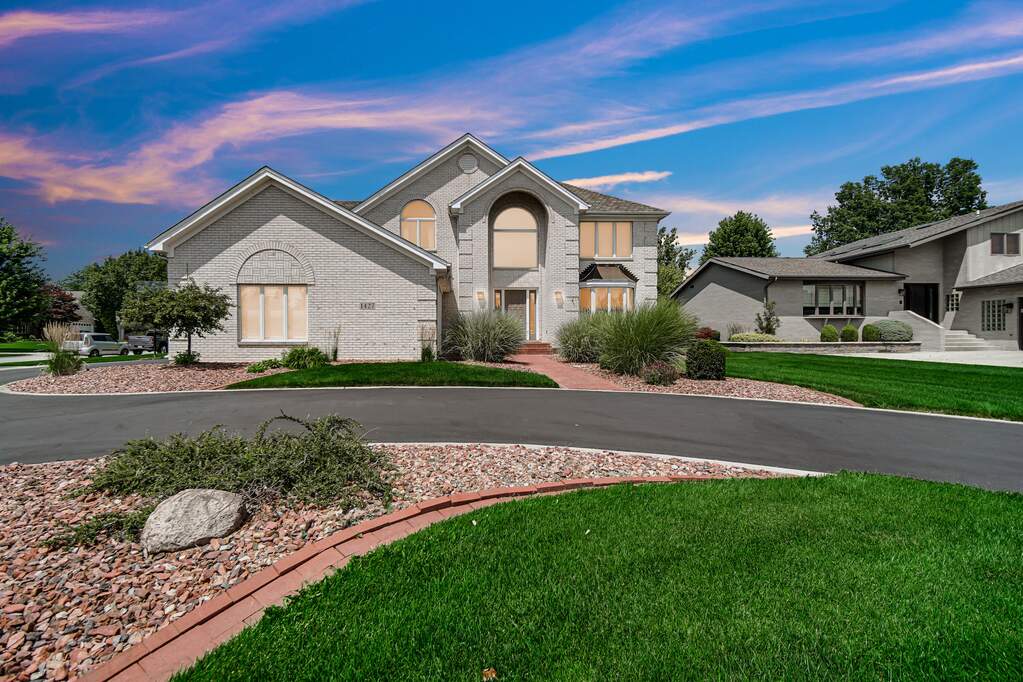
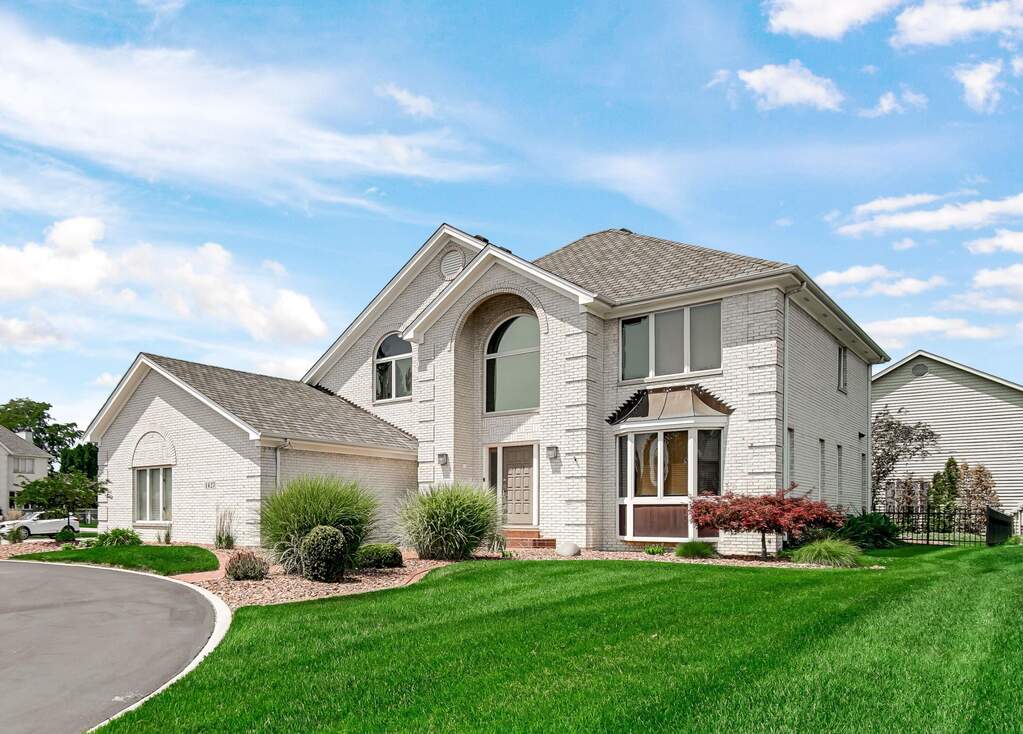
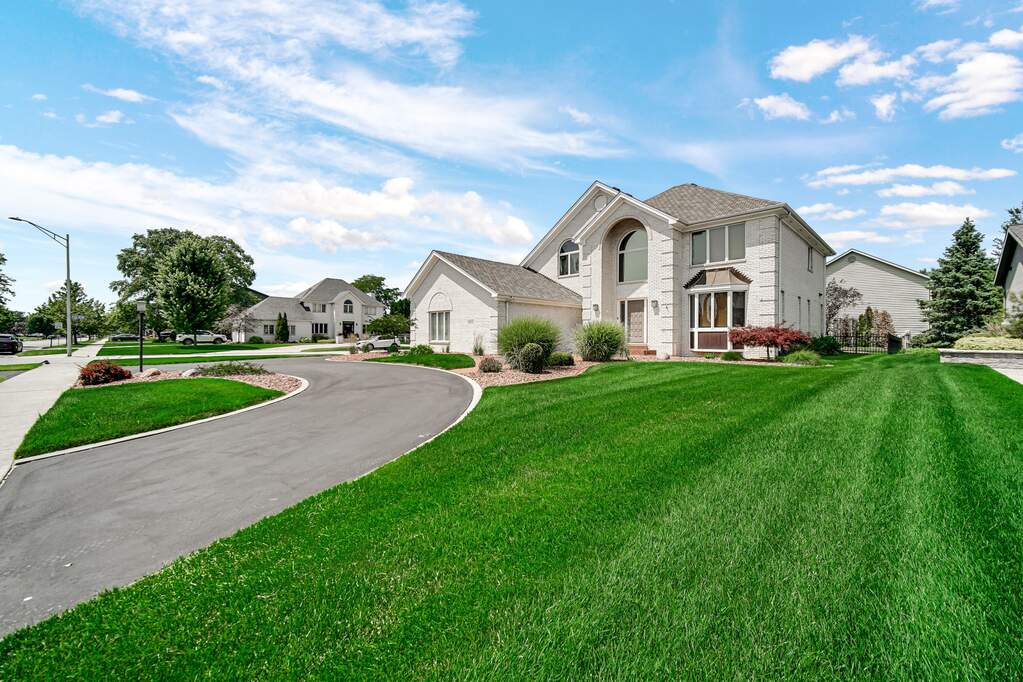
All-brick
Lower Level
2,000+ SF finished
Garage
3-car attached
Roof
Brand-new premium roof
Primary Bath
Skylights, steam shower, whirlpool tub
Outdoor
Circular driveway, 2-tier deck, wrought iron fenced yard
Sprinklers
In-ground system
Transit
Minutes from Munster/Dyer South Shore Station
Schools
Munster — award-winning district
Subdivision
Briar Creek
Location
Munster, IN 46321
MLS
842478
Ready to Make It Yours?
Serious operators only. Schedule a private walkthrough and receive the full offering memorandum with lease terms and floor plans.
Schedule a Walkthrough